
Open House Sun, Sep 27th 02:00 PM - 05:00 PM - Price Reduction - Waterfront

Address
2165 Sw Newport Isles Boulevard, Port St Lucie, FL
Price
$ 439,000
Property Attributes
- MLS#B26040585
- TypeSingle Family
- Listing Status Active
- CountySt Lucie
- CityPort St Lucie
- Area7720
- NeighborhoodFOURTH REPLAT OF PORTOFINO ISLES
- Zip34953
- Style
- Year Built2006
- Taxes$ 7531
- Price$ 439,000
- Bedrooms3
- Full Bathrooms2
- Half Bathrooms0
- Sqr Footage2182
- Lot Size0.14 Acres
Data Source:
Beaches MLS (FL)
Property Description
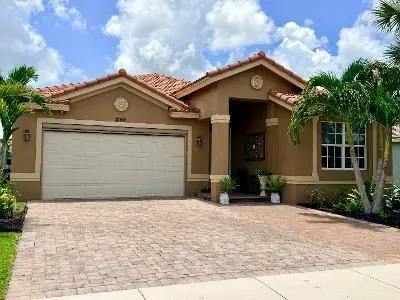
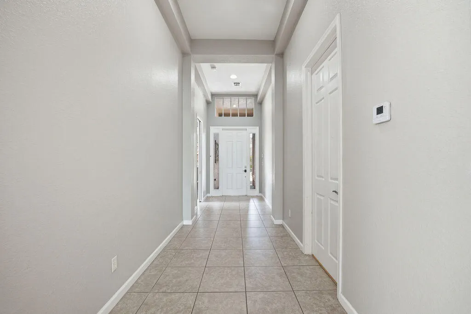
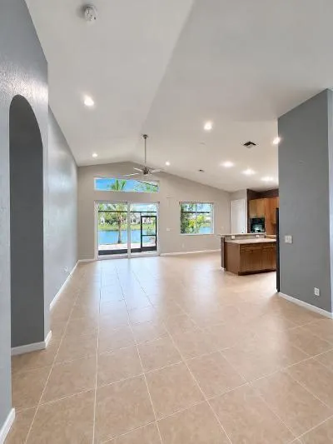
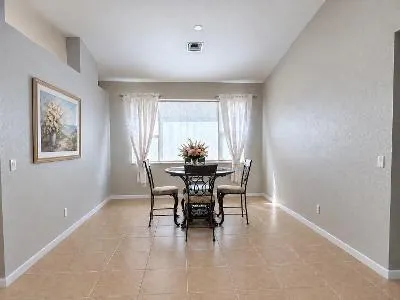
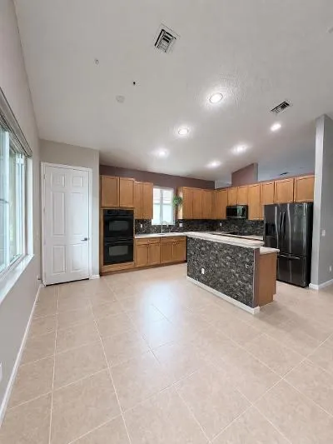
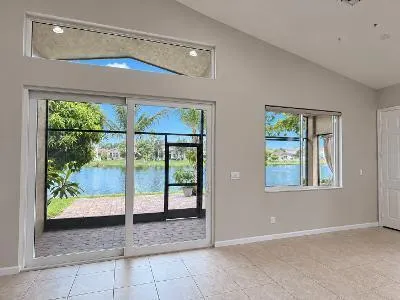
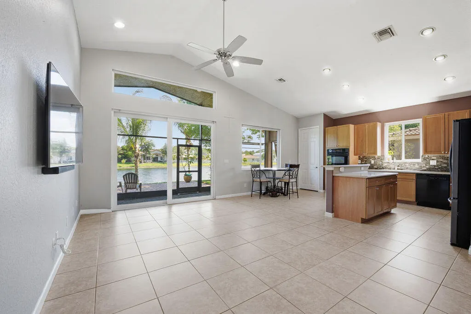
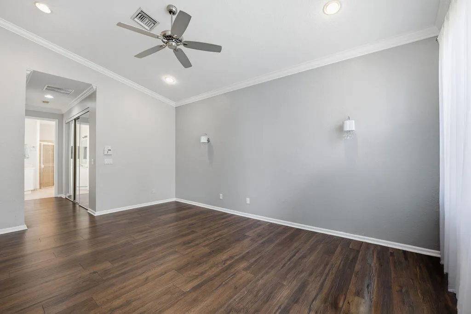
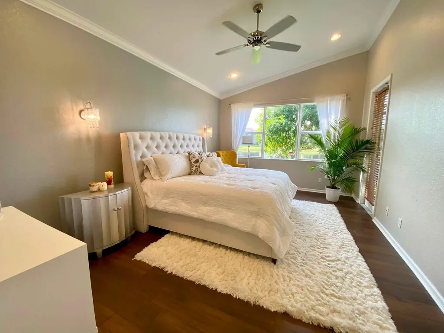
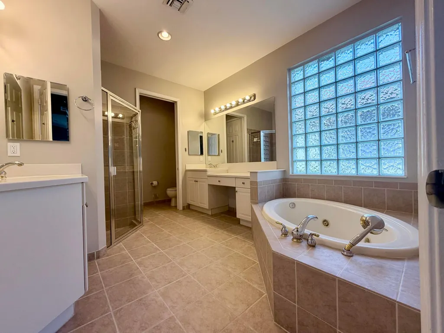
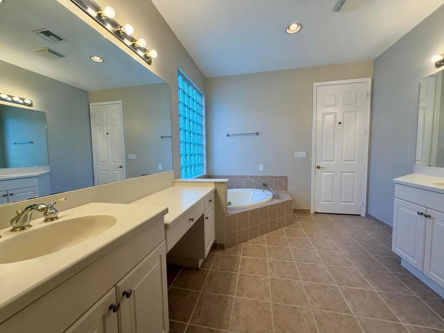
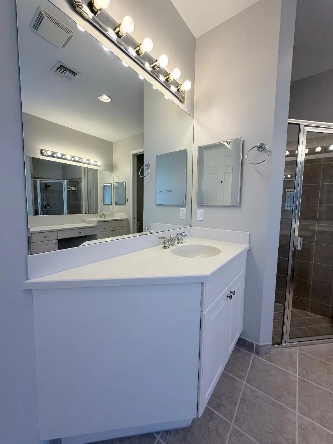
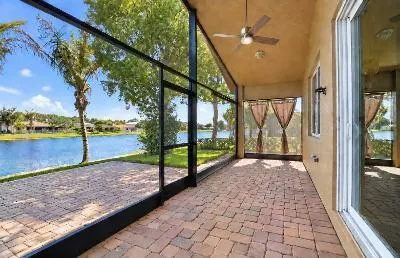
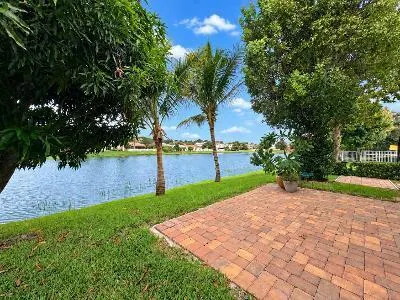
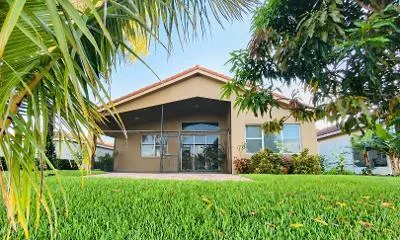
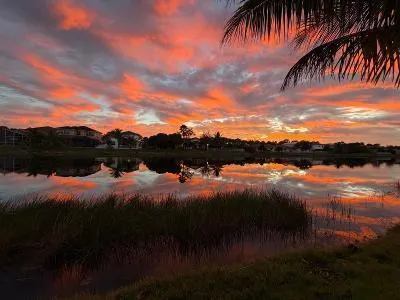
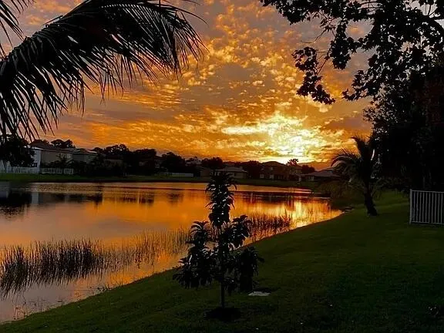
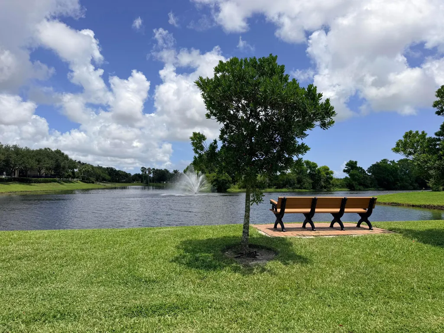
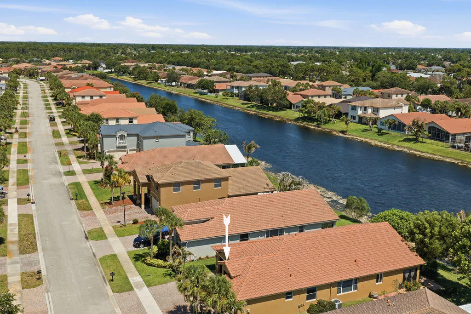
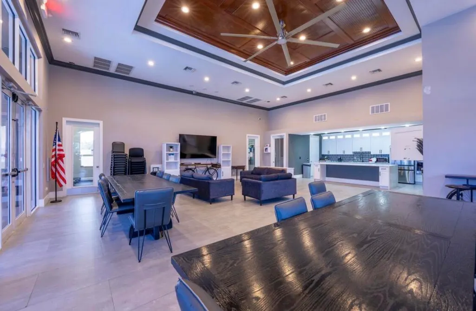
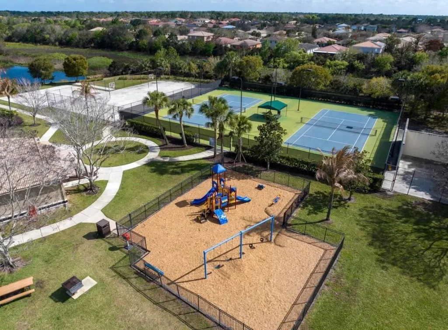
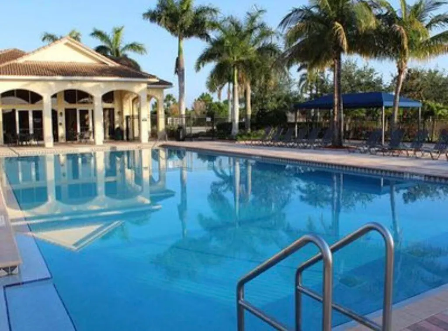
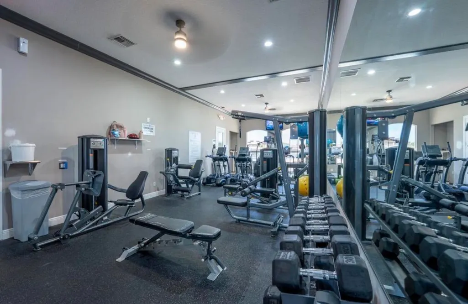
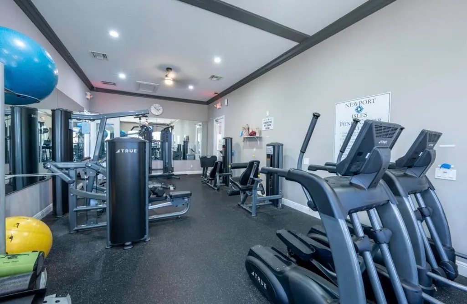
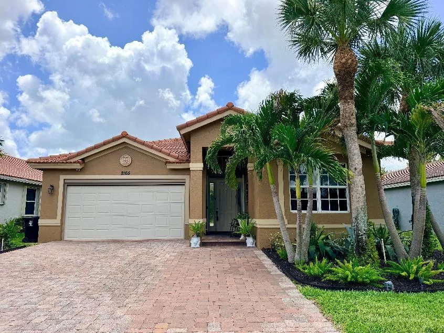
MOTIVATED SELLER. If you've been watching this home, now may be the time to take another look! This beauty in paradise. 3-bedrooms 2 bath home in Newport Isles, Port St Lucie is now offered at 439,000. * 2,182 sq. ft. lake front setting Large, screened lanai overlooking the water and a paved patio great for entertaining. Partial FHIA impact glass windows & sliders, 42" wood cabinets & black stainless appliances, jacuzzi tub. 2-car garage + extended paver driveway. Mature fruit trees. Gated community with clubhouse, pool & fitness center, internet & cable. There is so much to love about this home, the space, the water view, sunsets and sunrises, the peaceful backyard. This is one of the best all-around houses in the Newport Isles community. Make it yours today! ADDITIONAL HIGHLIGHTS INCLUDE: (1) Laminated real wood and tile floors. (2) Fast charge EV outlet for electric vehicles. (3) Jacuzzi tub, (4) Tankless water heater, new sprinkler system, new dishwasher and garbage disposal, New high efficiency HE washer and dryer. (6) Great curb appeal, extended paver driveway allows parking for up to seven + cars. Spacious 2 car garage with a "Sun Pro-Electric Screen for the door, a workshop area, and additional storage. (8) Exterior walls of house, painted in October 2025
| Price History | |
|---|---|
| 6/13/2026 | Listed $469,900 |
| 7/29/2026 | 2$459,000 |
| 8/30/2026 | 4$439,000 |
General Features
| Membership Required | false |
|---|---|
| Sewer | Public Sewer |
| Heating | Central,Electric |
| Cooling | Central Air,Ceiling Fan(s),Electric |
| Utilities | Cable Available,Electricity Available,Sewer Connected,Water Available |
| Possession | Close Of Escrow |
| Roof | Barrel |
| Appliances | Cooktop,Dryer,Dishwasher,Electric Cooktop,Electric Water Heater,Disposal,Microwave,Oven,Refrigerator,Water Heater,Washer |
| HOA Fee | 198.3 |
| Garage Spaces | 2 |
| Association Fee Includes | Common Areas,Recreation Facilities,Security,Trash |
| Patio/Porch Features | Patio,Porch,Screened |
| Architectural Style | Mediterranean |
| Pool Features | Association |
| Security Features | Gated with Guard,Gated Community |
| Construction Materials | Block |
| Pets Allowed | Pet Fee,Size Limit,Yes |
| Year Built | 2006 |
| View | Lake,Water |
| Stories Count | 1 |
| Levels | One |
| Property Subtype | Single Family Residence |
| Tax Year | 2025 |
| Waterfront Features | Lake Front |
| Community Features | Home Owners Association,Gated,Sidewalks |
| Community Type | Gated Community |
| Accessibility | None |
| Assoc Fee Paid Per | Monthly |
| County | St Lucie |
| New Construction | false |
| Property Type | Residential |
| Association Amenities | Basketball Court,Clubhouse,Fitness Center,Gated,Maintenance,Playground,Pool,Racquetball |
| Attached Garage | true |
| Subdivision Name | FOURTH REPLAT OF PORTOFINO ISLES |
| Facing Direction | North |
| Garage Y/N | true |
| Other Structures | None |
| Total Rooms | 3 |
| Full Baths | 2 |
| Status | Active |
| Directions | I-95 TO GATLIN BLVD. GATLING TO NEWPORT ISLES BRIGANTINE PLACE. RIGHTH TURN INTO BRIGANTINE PLACE TO GATED MAIN ENTRANCE, CONTINUED TO NEWPORT ISLES BLVD. |
| City | Port St Lucie |
| Senior Community Y/N | false |
| MLS Area | 7720 |
| Carport Y/N | false |
| Tax Annual Amount | 7531.26 |
| Property Condition | Resale |
| MLS Area Minor | SL01 |
| Virtual Tour | https://www.propertypanorama.com/2165-SW-Newport-Isles-Boulevard-Port-St-Lucie-FL-34953/unbranded |
| Builder Name | Lennar |
| Standard Status | Active |
| Occupancy Type | Owner |
| Property Sub Type Additional | Single Family Residence |
| PostalCity | Port St. Lucie |
| Legal Description | PORTOFINO ISLES FOURTH REPLAT (PB 44-19) LOT 409 |
Interior Features
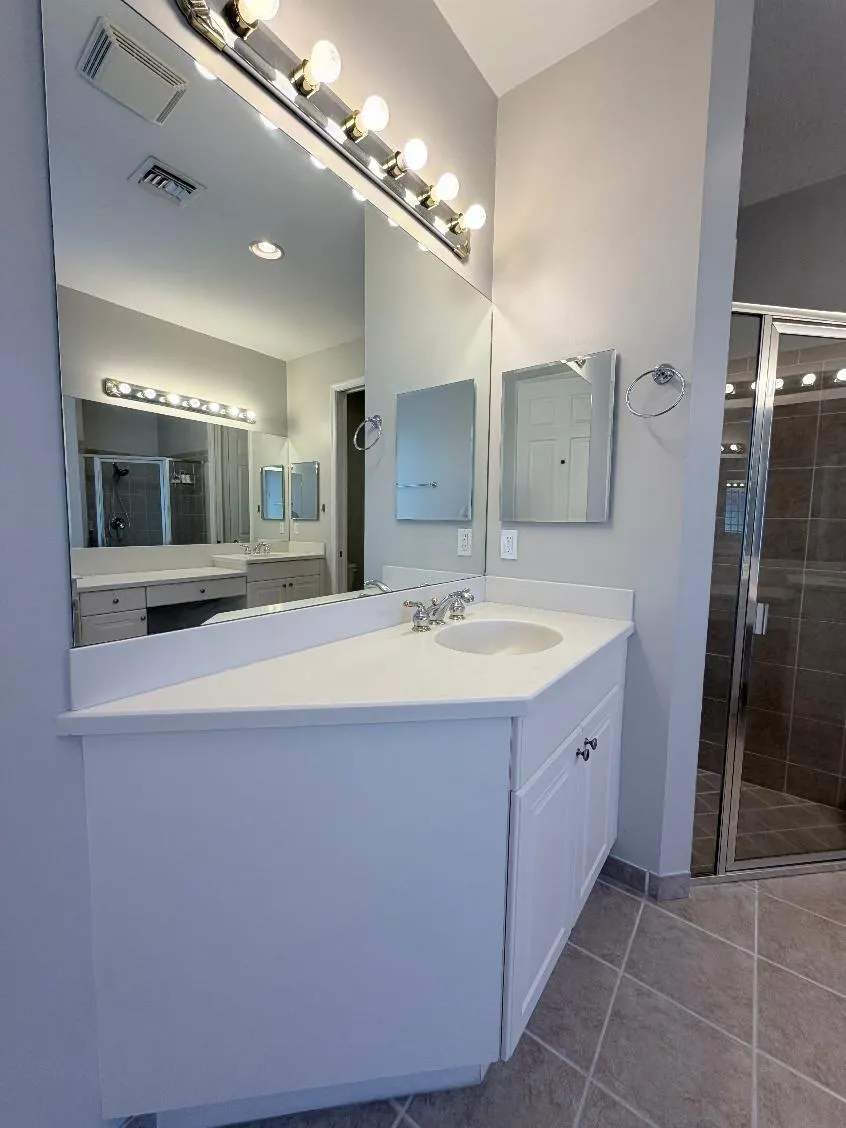
| Interior Amenities | Breakfast Area,Bathtub,Closet Cabinetry,Dual Sinks,Entrance Foyer,Eat-in Kitchen,Family/Dining Room,Garden Tub/Roman Tub,High Ceilings,Jetted Tub,Kitchen Island,Pantry,Split Bedrooms,Soaking Tub,Separate Shower,Vaulted Ceiling(s),Walk-In Closet(s) |
|---|---|
| Flooring | Laminate,Tile |
| Total Stories | 1 |
| Air Conditioning Y/N | true |
| Heating Y/N | true |
| Window Features | ENERGY STAR Qualified Windows,Storm Window(s),Shutters |
| Fireplace Y/N | false |
| Laundry Features | Laundry Room |
| Total Bedrooms | 3 |
| Main Level Bedrooms | 3 |
| Main Level Bathrooms | 2 |
| Total Baths | 2 |
Exterior Features
| Private Pool | false |
|---|---|
| Exterior Amenities | Outdoor Living Area,Porch |
| Parking Features | Attached,Driveway,Garage,Garage Door Opener,Paver Block |
| Lot Features | Fruit Trees,Landscaped,Many Trees,Sprinklers Automatic,Sprinkler System,< 1/4 Acre |
| Water Source | Public |
| Total Parking | 7 |
| Lot Size Area | 6036 |
| Foundation Details | Slab |
| Building Area Total | 2919 |
| Lot Size Acres | 0.14 |
| Waterfront Y/N | true |
| Covered Spaces | 2 |
| Other Equipment | Air Purifier,Other |
| Builder Model | Aquarium |
Amenities
- Foreclosure
- Views
- Short Sale
- New Construction
- Adult 55+
- Lease To Own
- No HOA Fees
- Furnished
- Primary On Main
- Air Conditioning
- Seller Finance
- Green
- Fixer Upper
- Horse
- Golf
- Fireplace
- Deck
- Garage
- Basement
- Pool
Property vs Single Family Average in 34953
Price
Taxes
Year Built
 The data relating to real estate for sale/lease on this web site come in part from a cooperative data exchange program of the multiple listing service (MLS) in which this real estate firm (Broker) participates. The data is provided exclusively for the user's personal non-commercial use, and may not be used for any purpose other than to identify properties that the user may be interested in purchasing or leasing. The properties displayed may not be all of the properties in the MLS's database, or all
 These listings are provided by the IDX Program of Brevard County, Florida. Real Estate listings held by brokerage firms other than NextHome Exclusive Real Estate are marked with the IDX Logo and detailed information about them includes the name of the listing brokers. IDX information is provided exclusively for consumers' personal, non-commercial use, and may not be used for any purpose other than to identify prospective properties consumers may be interested in purchasing. Information Deemed Reliable
 All information deemed reliable but not guaranteed. All properties are subject to prior sale, change or withdrawal. Neither listing broker(s) or information provider(s) shall be responsible for any typographical errors, misinformation, misprints and shall be held totally harmless. Listing(s) information is provided for consumer's personal, non-commercial use and may not be used for any purpose other than to identify prospective properties consumers may be interested in purchasing. The data relating
