
Price Reduction - Water Views





Address
13607 S Indian River Drive, Jensen Beach, FL
Price
$ 600,000
Property Attributes
- MLS#B26050651
- TypeSingle Family
- Listing Status Active
- CountySt Lucie
- CityJensen Beach
- Area7110
- NeighborhoodRESUBDIVISION OF 9/10-37-41
- Zip34957
- Style
- Year Built1901
- Taxes$ 4036
- Price$ 600,000
- Bedrooms4
- Full Bathrooms2
- Half Bathrooms1
- Sqr Footage2815
- Lot Size0.08 Acres
Data Source:
Beaches MLS (FL)
Property Description
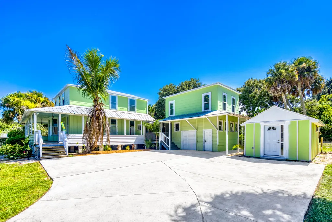
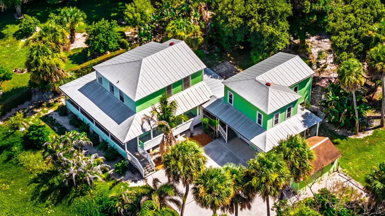
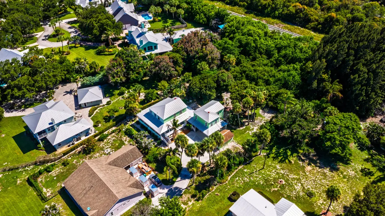
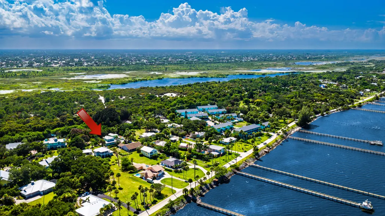
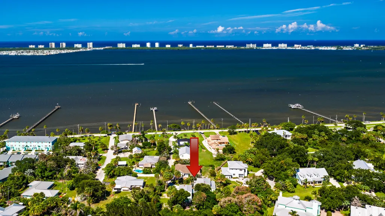
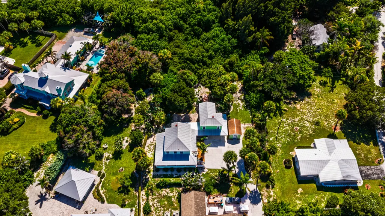
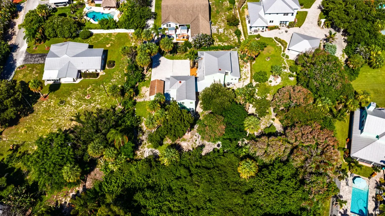
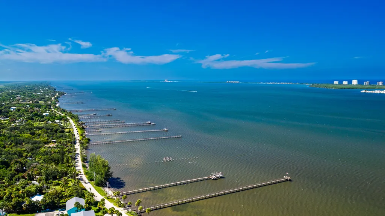
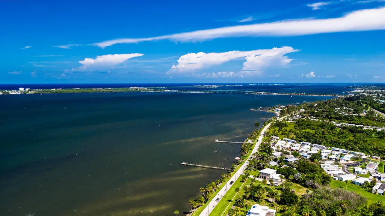
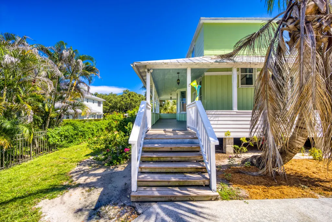
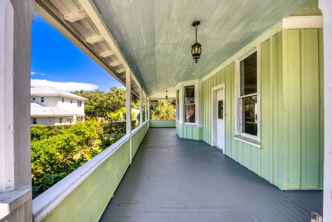
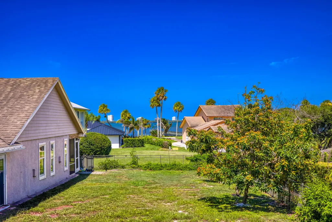
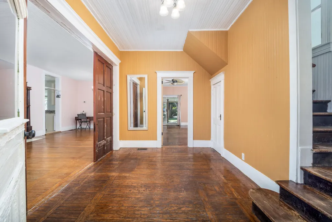
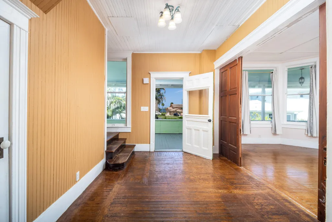
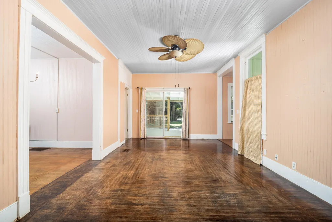
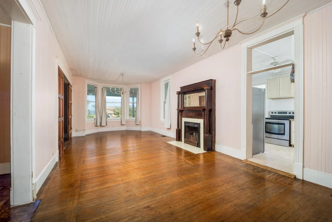
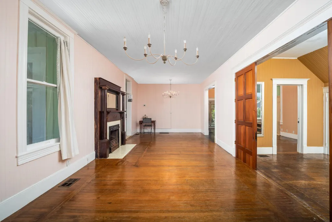
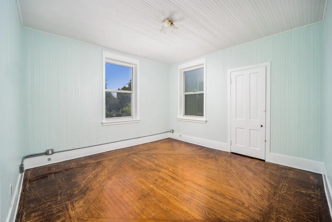
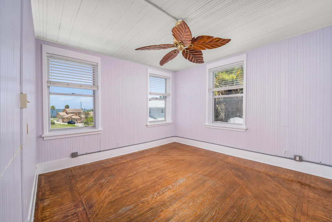
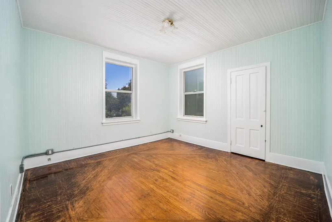
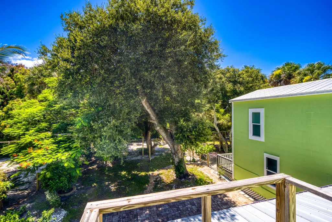
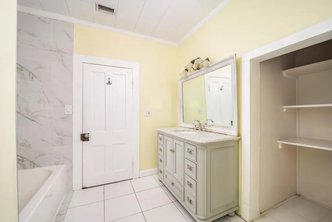
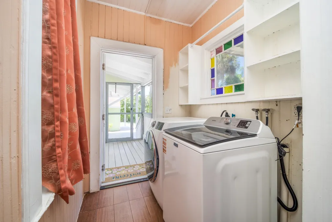
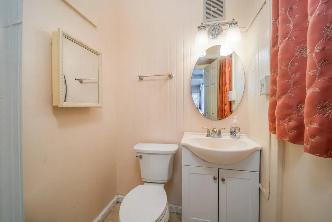
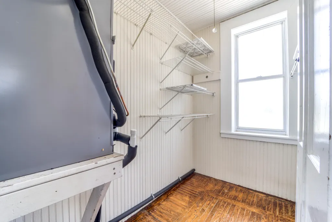
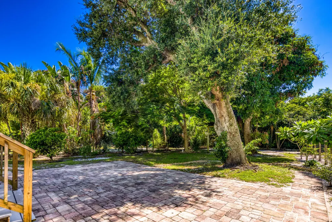
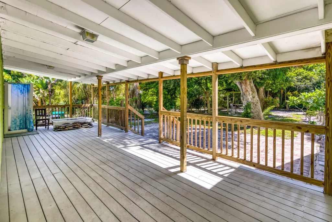
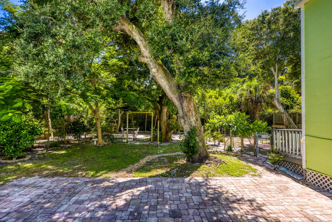
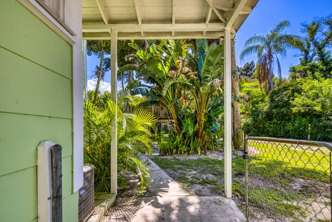
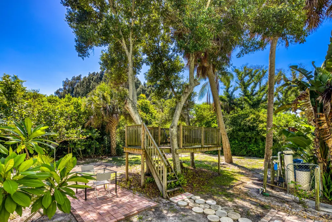
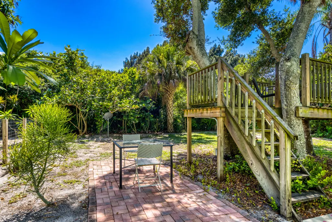
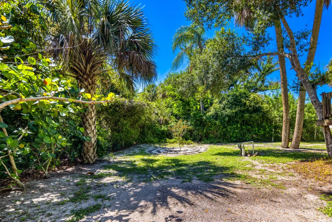
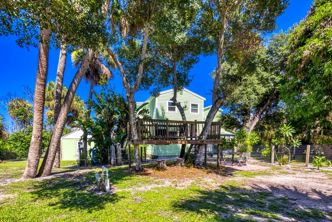
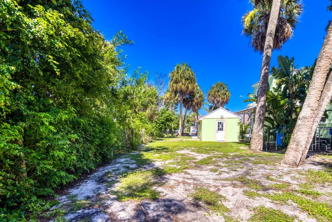
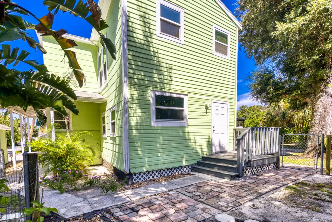
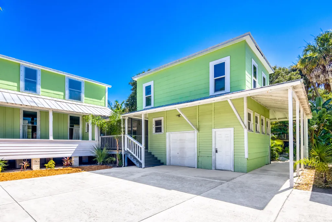
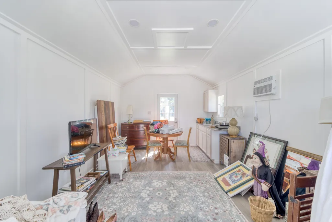
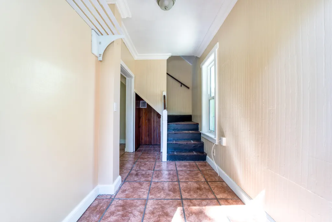
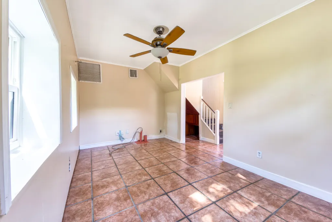
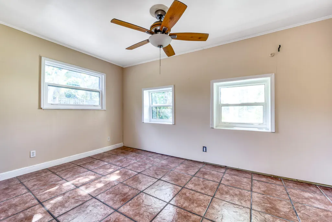
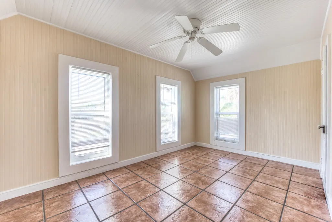
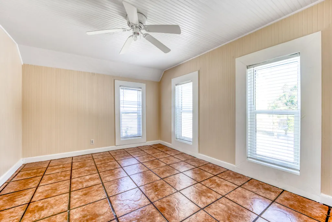
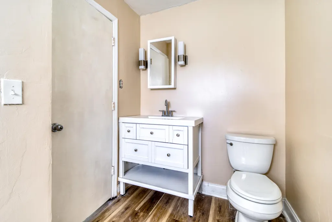
** PRICE REDUCTION!**MOTIVATED SELLER!**This unique compound offers a rare blend of Old Florida charm, modern utility and multigenerational living on the Scenic South Indian River Drive. 2 Bedrooms, 1.5 bath in main house and detached guest unit above garage storage, that has 2 bedrooms, kitchen and full bath with dedicated private entrance room with washer/dryer hookups and impact windows throughout this unit. There is also a large finished flat shed conversion that could serve as a private office, fitness room or climate controlled workshop.This property offers an extremely private setting with a large yard against a rear faced wooded area. Strategically priced to reflect past updates while leaving room for endless possibilities.
| Price History | |
|---|---|
| 7/9/2026 | Listed $725,000 |
| 7/21/2026 | 10$650,000 |
| 9/7/2026 | 8$600,000 |
General Features
| Membership Required | false |
|---|---|
| Sewer | Septic Tank |
| Heating | Central,Electric,Zoned |
| Cooling | Central Air,Electric,Wall/Window Unit(s),Zoned |
| Utilities | Cable Available,Electricity Available |
| Possession | Close Of Escrow |
| Roof | Metal |
| Appliances | Dryer,Dishwasher,Electric Range,Refrigerator,Water Softener Owned,Water Softener,Washer |
| Garage Spaces | 1 |
| Patio/Porch Features | Open,Patio,Porch,Wrap Around,Balcony |
| Architectural Style | Florida,Georgian,Other |
| Security Features | None |
| Construction Materials | Attic/Crawl Hatchway(s) Insulated,Wood Siding,Wood Frame |
| Pets Allowed | No Pet Restrictions,Yes |
| Year Built | 1901 |
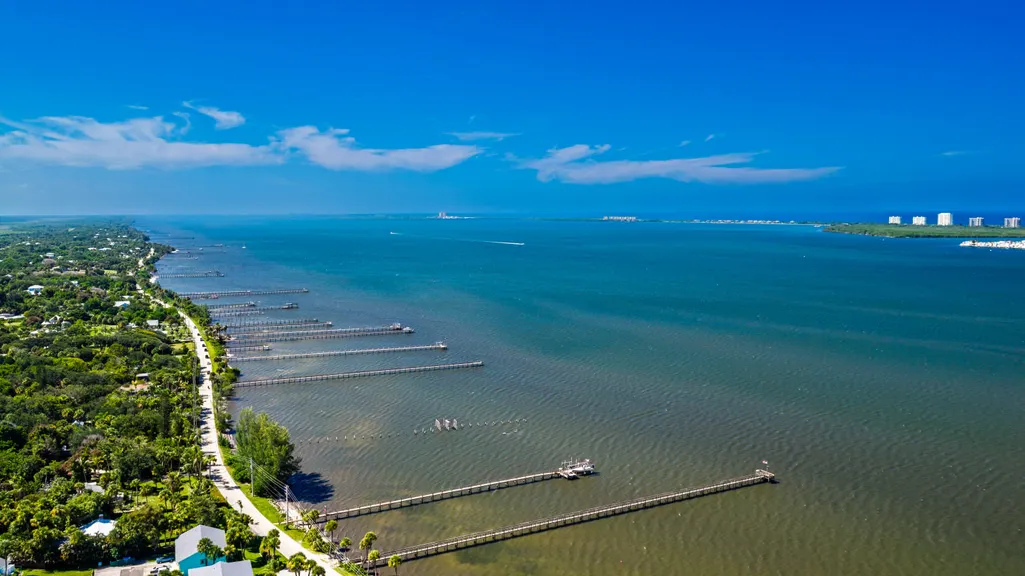
| View | Garden,Intercoastal,Other,River,Water |
| Stories Count | 2 |
| Levels | Two |
| Property Subtype | Single Family Residence |
| Tax Year | 2025 |
| Waterfront Features | Other,River Access |
| Accessibility | None |
| County | St Lucie |
| New Construction | false |
| Property Type | Residential |
| Attached Garage | true |
| Subdivision Name | RESUBDIVISION OF 9/10-37-41 |
| Facing Direction | East |
| Garage Y/N | true |
| Other Structures | Guest House,Outbuilding,Storage |
| Full Baths | 2 |
| Status | Active |
| City | Jensen Beach |
| Disclosures | Deed Restriction |
| Senior Community Y/N | false |
| MLS Area | 7110 |
| Carport Y/N | false |
| Tax Annual Amount | 4036.9 |
| Property Condition | Resale |
| MLS Area Minor | SL01 |
| Virtual Tour | https://www.propertypanorama.com/13607-S-Indian-River-Drive-Jensen-Beach-FL-34957/unbranded |
| Standard Status | Active |
| Occupancy Type | Call Agent |
| Property Sub Type Additional | Single Family Residence |
| PostalCity | Jensen Beach |
| Legal Description | RE-S/D OF 9/10-37-41 (WATER TOWER I HOMESITE NO 4) BEG IRON ROD AND CAP #4049 ON SLY LI OF PARCEL REC IN OR 545-703, TH S 67DEG 16 MIN 30 SE |
Interior Features
| Interior Amenities | Breakfast Area,Dining Area,Separate/Formal Dining Room,Entrance Foyer,Kitchen/Dining Combo,Pantry,Sitting Area in Primary,Storage,Separate Shower,Upper Level Primary,Walk-In Closet(s) |
|---|---|
| Flooring | Wood |
| Furnished Y/N | Unfurnished |
| Fireplace Features | Decorative |
| Total Stories | 2 |
| Air Conditioning Y/N | true |
| Heating Y/N | true |
| Window Features | Single Hung,Sliding,Wood Frames |
| Fireplace Y/N | true |
| Half Baths | 1 |
| Laundry Features | Electric Dryer Hookup,Inside,Main Level,Other |
| Total Bedrooms | 4 |
| Main Level Bedrooms | 1 |
| Main Level Bathrooms | 1 |
| Total Baths | 3 |
Exterior Features
| Private Pool | false |
|---|---|
| Exterior Amenities | Balcony,Outdoor Living Area,Outdoor Shower |
| Fencing | Back Yard,Partial |
| Parking Features | Attached,Common,Concrete,Driveway,Garage |
| Lot Features | Landscaped,Sprinkler System,< 1/4 Acre |
| Water Source | Well |
| Total Parking | 4 |
| Lot Size Area | 3600 |
| Spa | false |
| Building Area Total | 5008 |
| Lot Size Acres | 0.08 |
| Road Surface Type | None |
| Waterfront Y/N | false |
| Covered Spaces | 1 |
| Door Features | French Doors |
| Road Frontage Type | Easement,Private Road |
| Road Responsibility | Private Maintained Road |
Amenities
- Foreclosure
- Views
- Short Sale
- New Construction
- Adult 55+
- Lease To Own
- No HOA Fees
- Furnished
- Primary On Main
- Air Conditioning
- Seller Finance
- Green
- Fixer Upper
- Horse
- Golf
- Fireplace
- Deck
- Garage
- Basement
- Pool
Property vs Single Family Average in 34957
Price
Taxes
Year Built
 The data relating to real estate for sale/lease on this web site come in part from a cooperative data exchange program of the multiple listing service (MLS) in which this real estate firm (Broker) participates. The data is provided exclusively for the user's personal non-commercial use, and may not be used for any purpose other than to identify properties that the user may be interested in purchasing or leasing. The properties displayed may not be all of the properties in the MLS's database, or all
 These listings are provided by the IDX Program of Brevard County, Florida. Real Estate listings held by brokerage firms other than NextHome Exclusive Real Estate are marked with the IDX Logo and detailed information about them includes the name of the listing brokers. IDX information is provided exclusively for consumers' personal, non-commercial use, and may not be used for any purpose other than to identify prospective properties consumers may be interested in purchasing. Information Deemed Reliable
 All information deemed reliable but not guaranteed. All properties are subject to prior sale, change or withdrawal. Neither listing broker(s) or information provider(s) shall be responsible for any typographical errors, misinformation, misprints and shall be held totally harmless. Listing(s) information is provided for consumer's personal, non-commercial use and may not be used for any purpose other than to identify prospective properties consumers may be interested in purchasing. The data relating
